Active
3177 E Tenaya Way, Fresno, CA 93710
$475,000
$243 per ft²
4 Bed
1 Bath
1,951 Sq Ft
0.202 Acres
Listing Office: Celebrity Real Estate
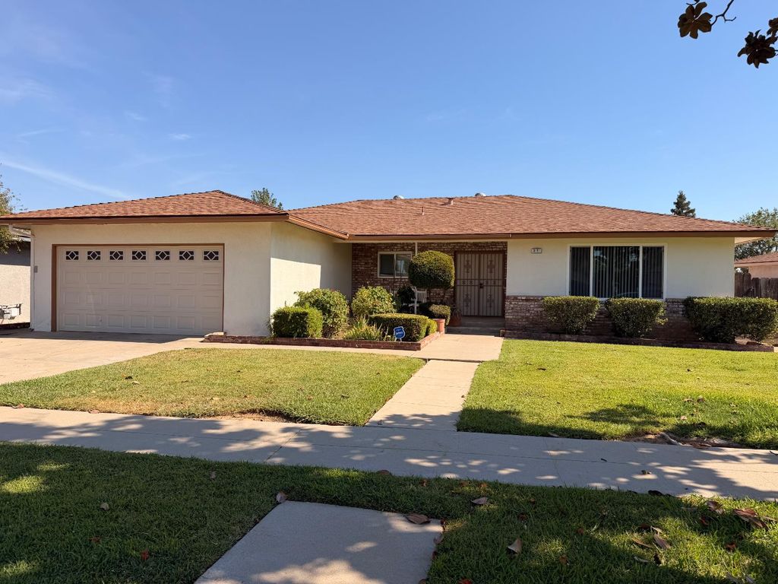
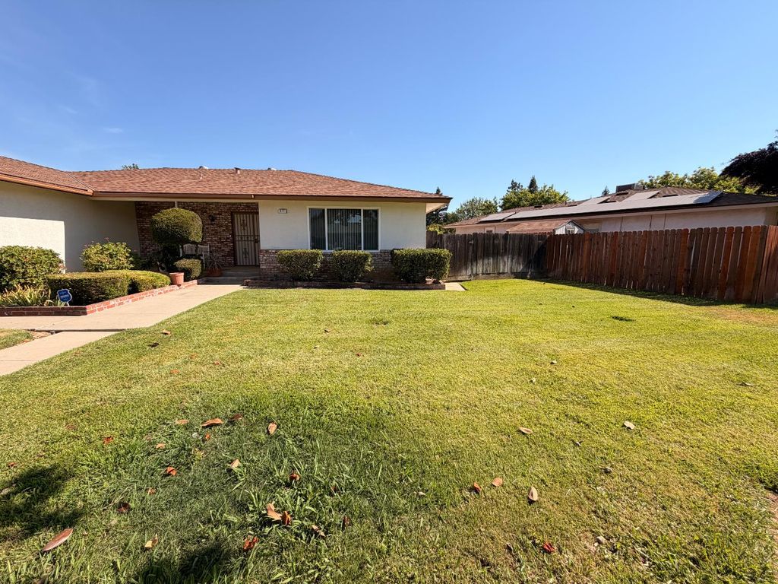
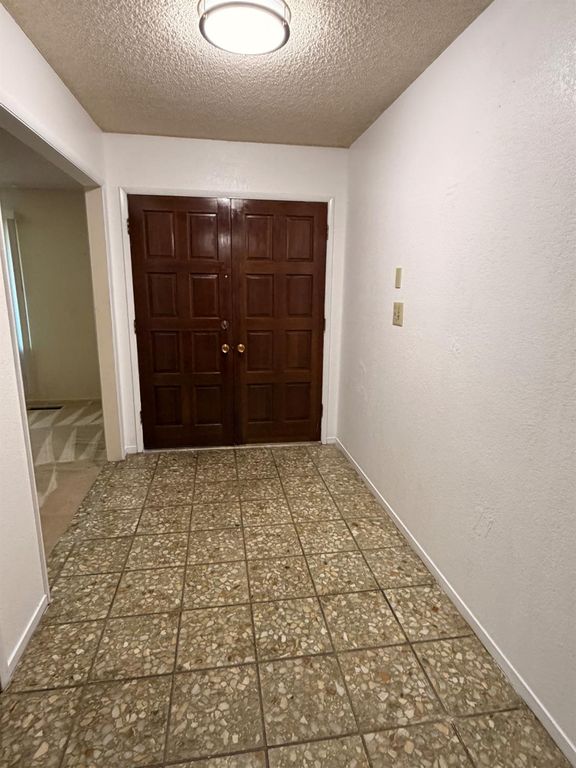
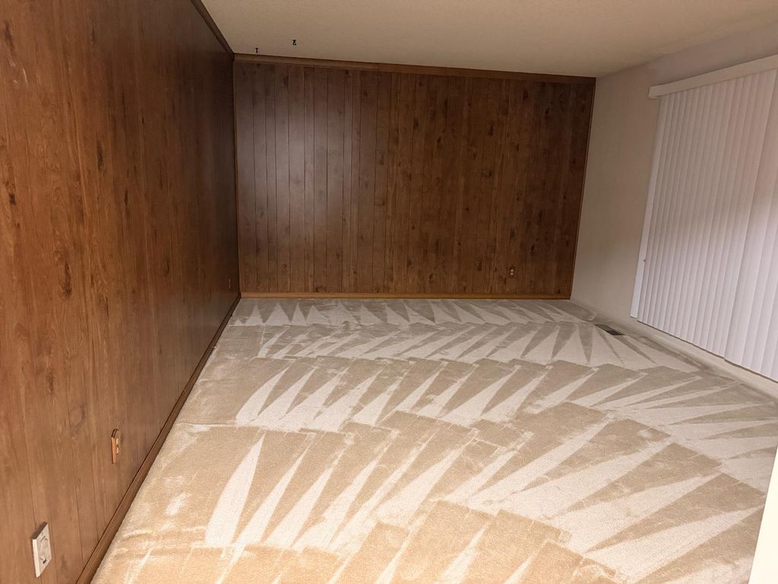
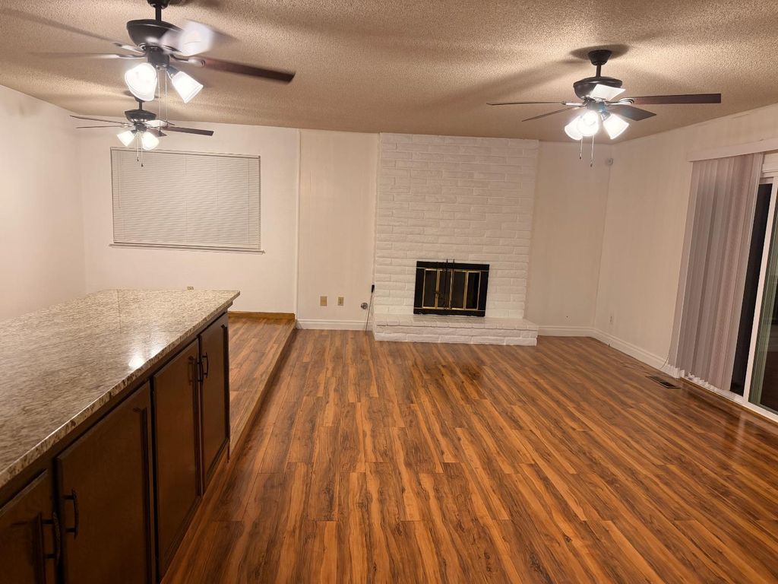
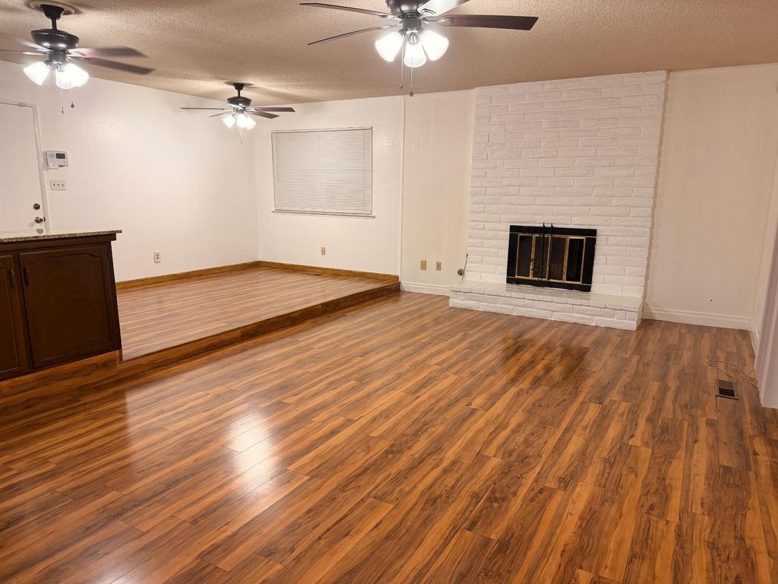
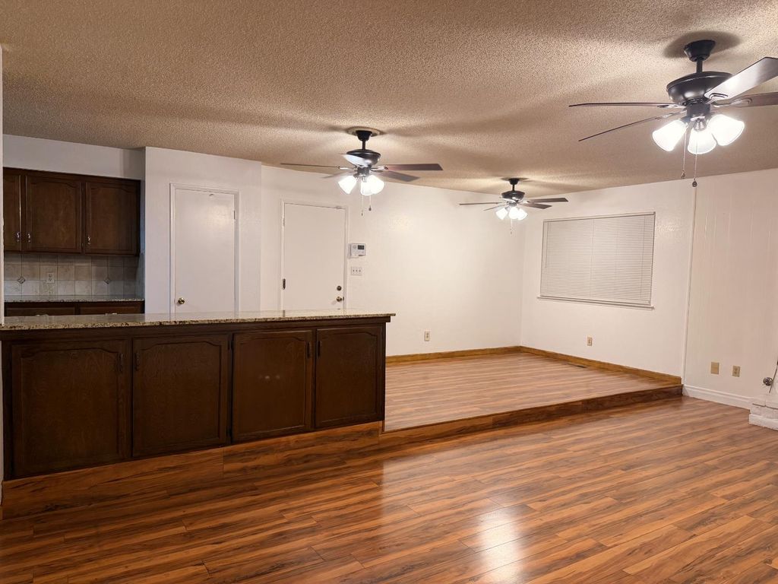
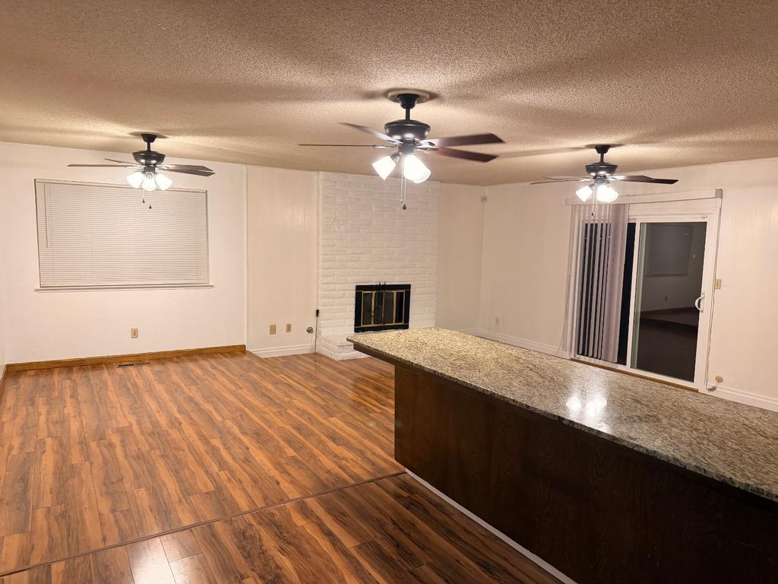
Welcome home to this beautifully maintained 4-bedroom, 2-bathroom residence located in the highly desirable Buchanan School District. From the moment you enter through the elegant double doors, you'll appreciate the inviting foyer, spacious formal living room, and separate family room that seamlessly connects to the kitchen and breakfast nookcreating the perfect space for everyday living and entertaining.The thoughtfully designed floor plan offers four generously sized bedrooms, including a spacious primary suite featuring a walk-in closet and private access to the backyard. Stylish laminate flooring flows throughout the home, while the kitchen is appointed with granite countertops and stainless steel appliances, combining both beauty and functionality. Dual-pane windows throughout provide added energy efficiency and comfort.Step outside to your own backyard retreat, complete with a sparkling pool, expansive patio, and covered outdoor living areaideal for hosting summer gatherings or simply relaxing with family and friends. The spacious side yard also offers the potential for RV parking. This move-in-ready home has been lovingly cared for and offers the perfect blend of comfort, style, and outdoor enjoyment.
Listing Agent: Roshelle Stovall-Lee
License Number: DRE #01467503
Offered by: Celebrity Real Estate
Office Phone: 559-790-6853
MLS: #652829
Fresno Association of REALTORS® MLS
Date Added: 07/28/2026 12:00:00 am
Last Update: 07/29/2026 07:09:29 am
Days on Market: 2
Interior
- General: Built-in Features
- Appliances: Built In Range/Oven, Gas Appliances, Disposal, Dishwasher, Microwave, Refrigerator
- Laundry: Inside, Utility Room
- Basement: None
- Flooring: Carpet, Laminate, Tile
- A/C: true, Central Heat & Cool
- Heating: true
- Fireplace: Masonry, Fireplace
- Disability Feature: Hand Rails
Exterior
- Style: Ranch
- Pool: Gunite, Private, In Ground
- Parking: Potential RV Parking, Garage Door Opener
Construction
- Roofing: Composition
- Windows: Double Pane Windows
- General: Stucco, One, Concrete, Wood Sub Floor
Location
- HOA Amenities: 0.0
- Originating MLS: Fresno MLS
- School District: Clovis Unified
- County: Fresno
Lot
Utilities
- Utilities: Public Utilities, High Tech Cable, On
- Water: Public
- Sewer: Public Sewer
Financial
Property
- Year Built: 1975
- Type: Single Family Home
- Style: Ranch
- Neighborhood: Hoover
- Parcel #: 41018408
Schools
- District: Clovis Unified
- Elementary: Cole
- Middle: Alta Sierra
- High: Buchanan
powered by

07/29/2026Active
07/29/2026$475,000@ 243 per ft²Listed
Listing Broker
Audel Avila
1 @ Canvas Realty Inc
License #: 01216297
Location: Madera, CA
Homes in Fresno by Price Range
Homes in Fresno by Bedrooms
Last Updated: 07/29/2026 07:09:29 am
Offered by: Roshelle Stovall-Lee, DRE #01467503, 559-790-6853 @ Celebrity Real Estate
MLS: #652829
Source: Fresno Association of REALTORS® MLS
Based on information from the Fresno Association of REALTORS® (alternatively, from the Fresno MLS). All data, including all measurements and calculations of area, is obtained from various sources and has not been, and will not be, verified by broker or MLS. All information should be independently reviewed and verified for accuracy. Properties may or may not be listed by the office/agent presenting the information. The information being provided is for consumers’ personal, non-commercial use and may not be used for any purpose other than to identify prospective properties consumers may be<BR>interested in purchasing. <BR><BR>Copyright 2026 Fresno Association of Realtors. All rights reserved. Data displayed may be a portion of, and not a complete set of all listings published in the MLS.
View Listing3177 E Tenaya Way, Fresno, CA 93710 is a 4 Bed, 1 Bath, 1,951 Sq Ft, 0.202 Acres, Single Family Home built in 1975.
This property is currently available and was listed by Fresno Association of REALTORS® MLS on 07/28/2026 12:00:00 am. The MLS # for the property is MLS #652829.
Powered by
CT IDX Pro+ & RealtyWatch Solutions.