Active
4049 San Jose Avenue, Clovis, CA 93619
$469,000
$316 per ft²
3 Bed
1 Bath
1,483 Sq Ft
0.1029 Acres
Listing Office: Legacy Real Estate Inc.
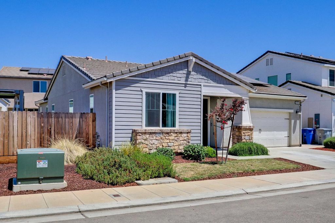
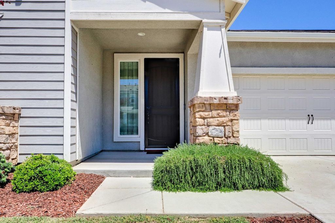
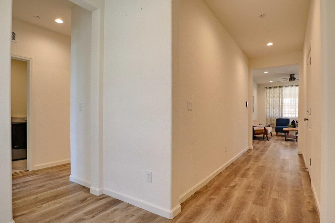
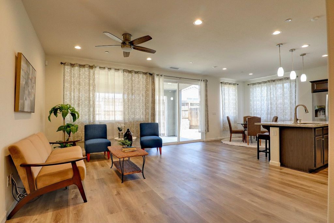
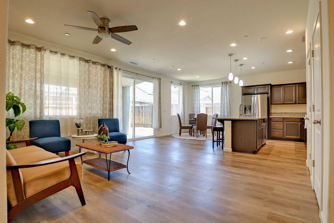
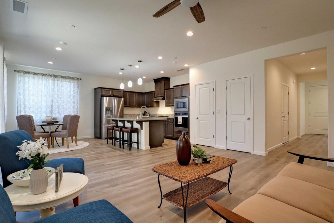
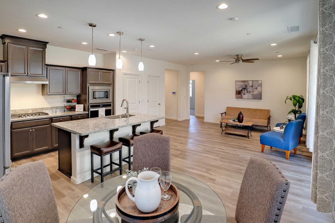
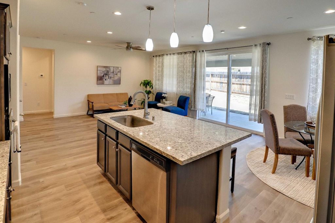
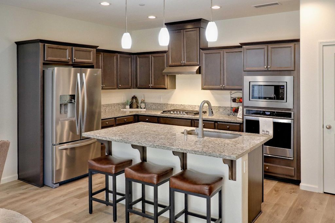
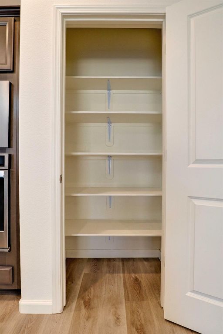
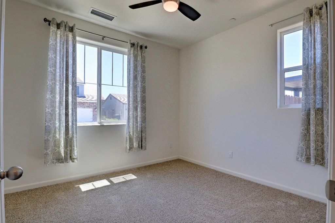
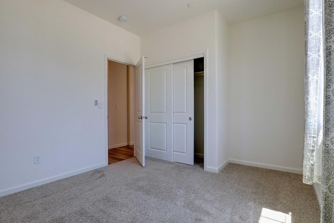
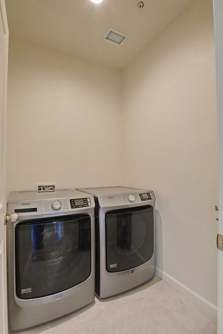
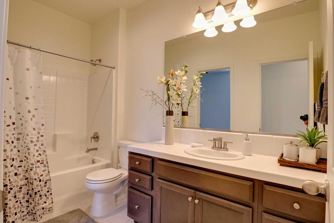
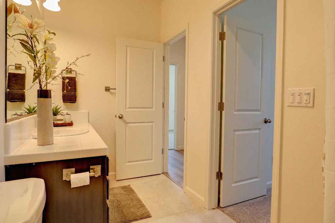
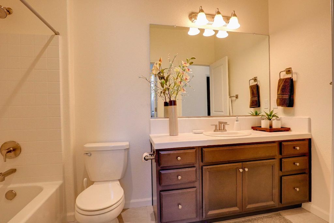
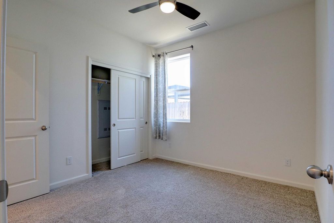
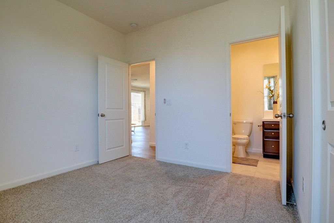
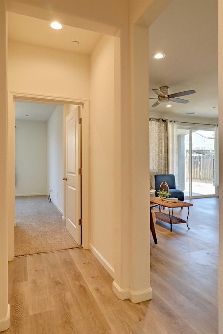
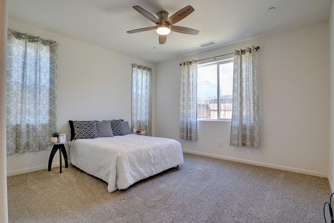
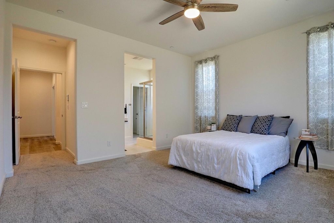
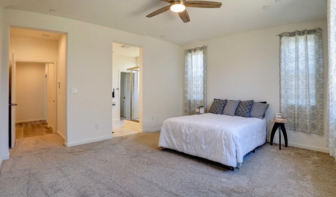
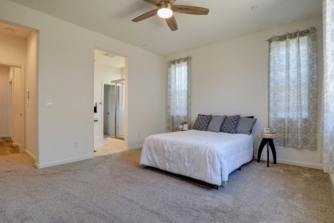
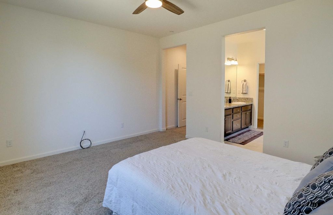
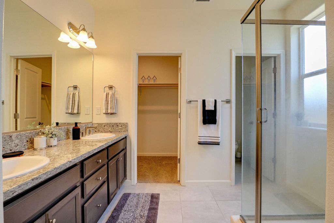
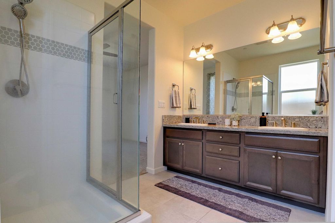
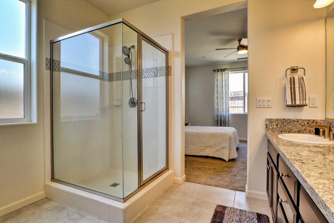
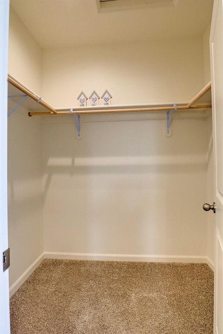
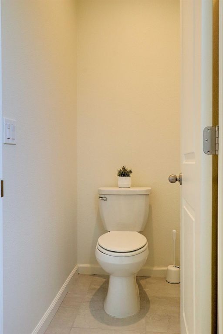
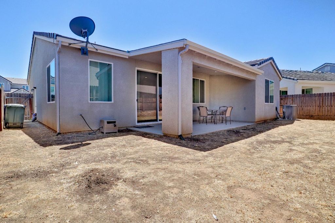
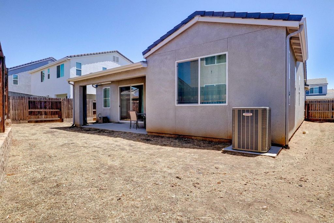
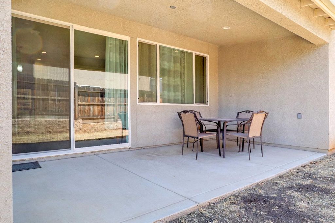
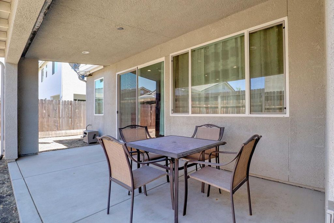
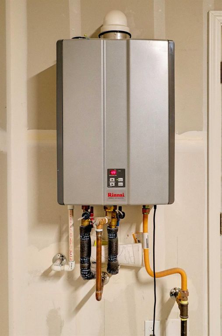
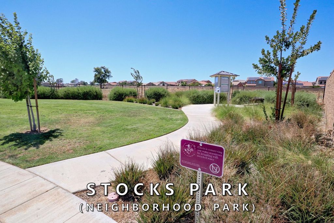
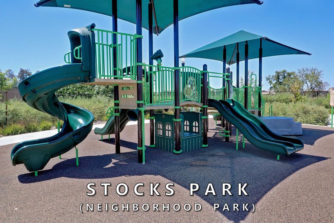
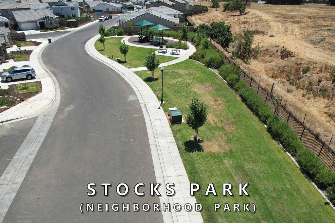
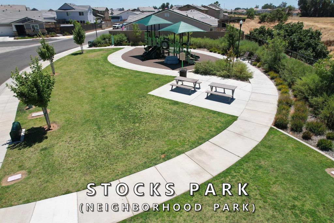
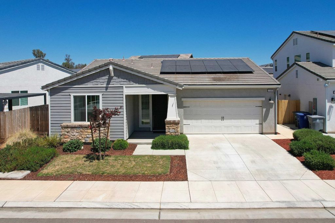
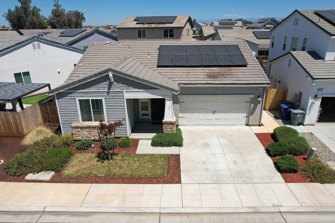
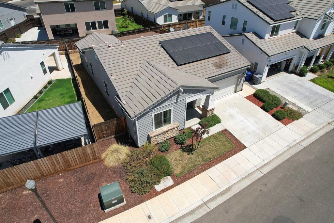
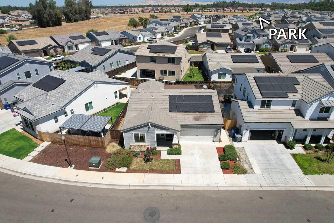
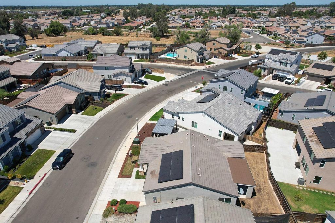
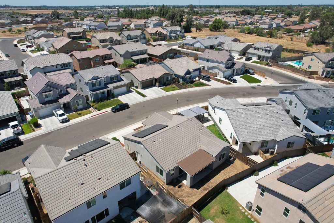
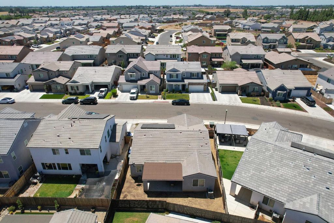
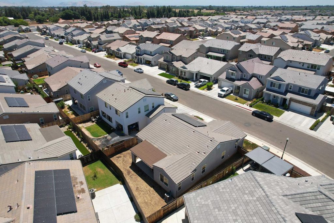
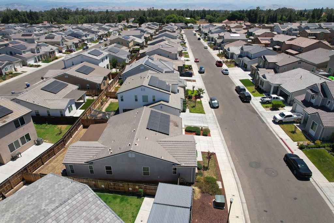
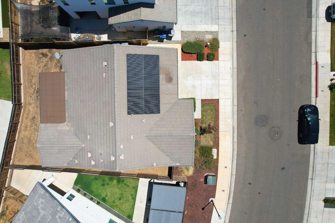
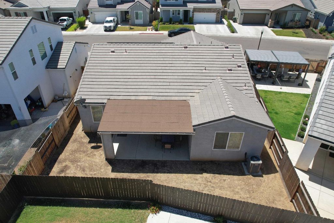
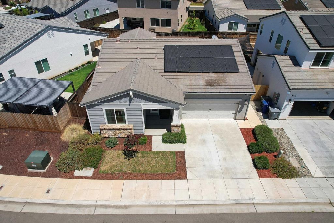
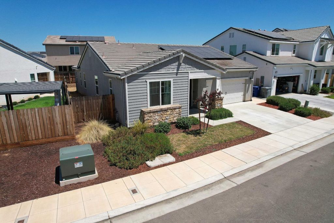
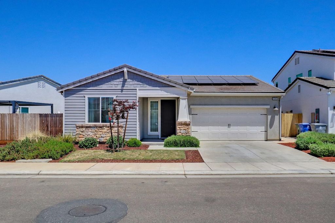
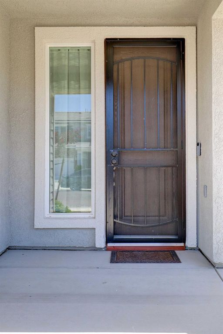
Say hello to the life you have been dreaming of! This 3-bed, 1.75-bath beauty--energy efficient, and located in a quiet Clovis neighborhood--is loaded with features to make everyday life easier. The open living area adjoins the kitchen that has ample counter space, a nice pantry, a breakfast bar, and cozy dining area--a perfect backdrop for making lasting memories. The home has an indoor laundry room, two other bedrooms with a Jack and Jill bath, and a spacious primary bedroom, where you will enjoy the privacy of your own ensuite bathroom that features a dual-sink vanity, a generous walk-in closet, and an oversized walk-in shower. Relax on the covered patio, as you create your backyard master plan!During construction, the seller added ceiling fans to all bedrooms, prewired for a patio fan, upgraded flooring in the main living space, and added an in-wall media box and security hardware. Additional highlights include leased solar and a tankless water heater. Don't worry about purchasing appliances; the refrigerator, washer, and dryer stay.This home is in the highly acclaimed Clovis Unified School District. It is located conveniently near the Loma Vista Marketplace and the development's neighborhood park, Stocks Park. Additionally, Agua Vista, a new community park to be built nearby next year, has been fully approved by the City of Clovis!Schedule your appointment to view this gem today!
Listing Agent: Carol A MacNeill
License Number: DRE #01997810
Offered by: Legacy Real Estate Inc.
Office Phone: 559-201-8669
MLS: #652504
Fresno Association of REALTORS® MLS
Date Added: 07/23/2026 12:00:00 am
Last Update: 07/25/2026 02:36:15 pm
Days on Market: 4
Interior
- Appliances: Built In Range/Oven, Gas Appliances, Electric Appliances, Disposal, Dishwasher, Microwave, Refrigerator
- Laundry: Inside, Utility Room
- Flooring: Carpet, Tile, Vinyl
- A/C: true, Central Heat & Cool
- Heating: true
Exterior
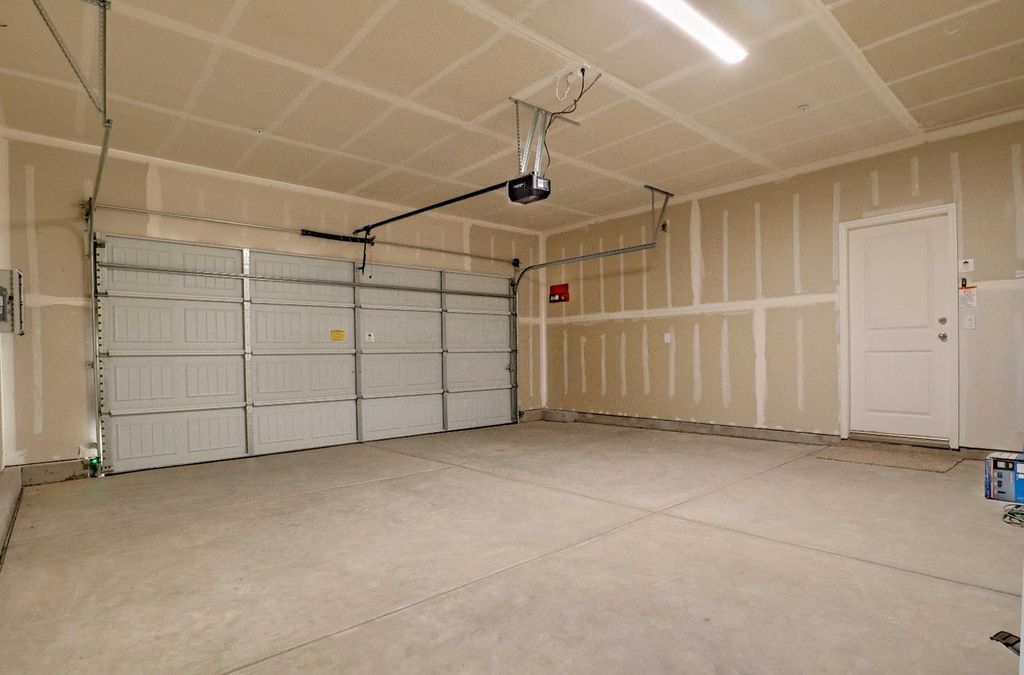
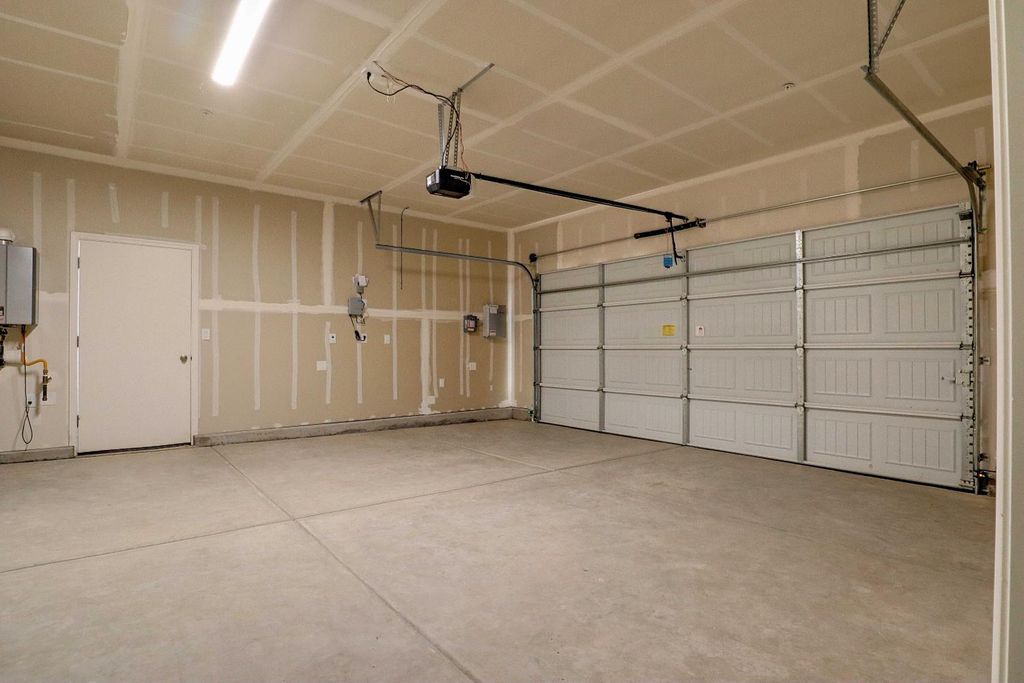
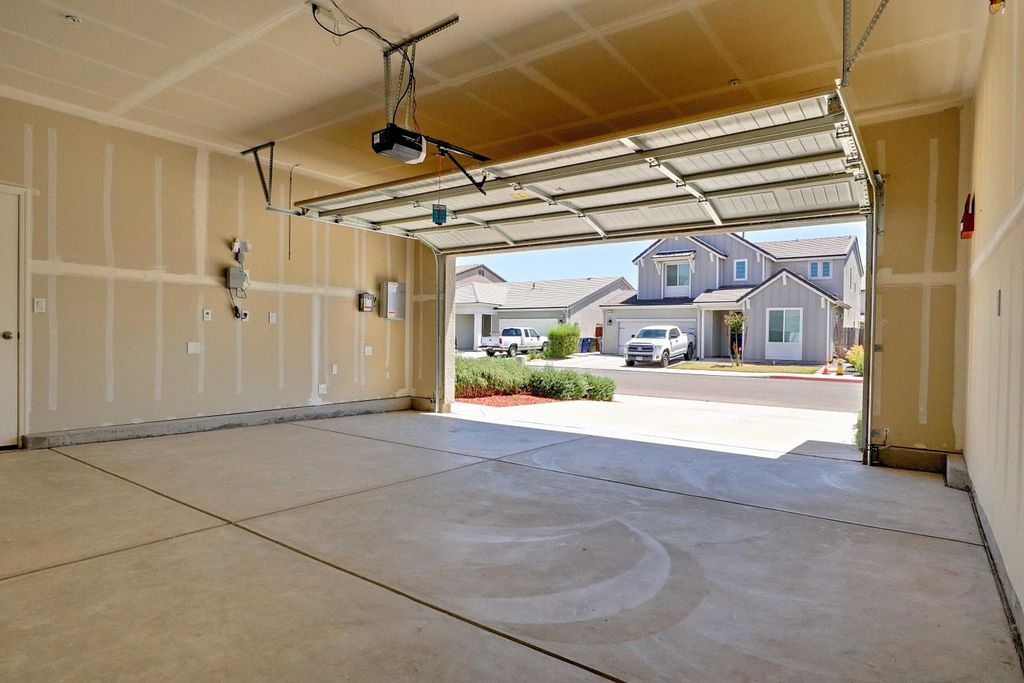
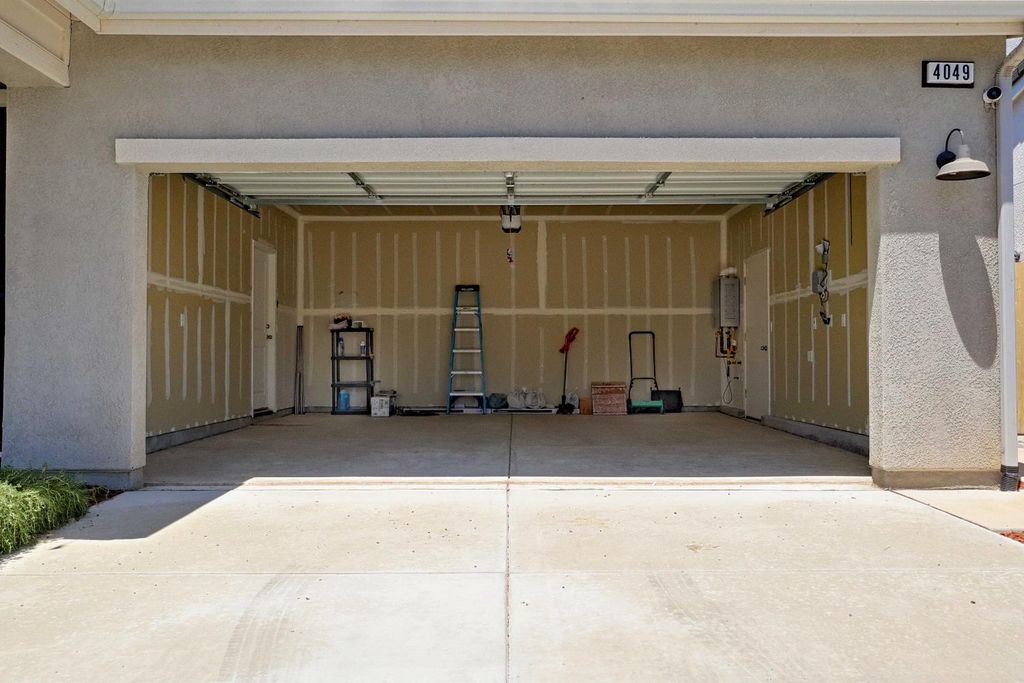
- Parking: Garage Door Opener
Construction
- Roofing: Tile
- Windows: Double Pane Windows
- General: Stucco, Wood Siding, Stone, One, Concrete
Location
- HOA Amenities: 0.0
- Originating MLS: Fresno MLS
- School District: Clovis Unified
- County: Fresno
Lot
- Zoning: R1, 55465603
- Fencing: Fenced
Utilities
- Utilities: Public Utilities, On, Photovoltaics Third-Party Owned
- Water: Public
- Sewer: Public Sewer
Financial
Property
- Year Built: 2022
- Type: Single Family Home
- Parcel #: 55465603
Schools
- District: Clovis Unified
- Elementary: Cedarwood
- Middle: Clark
- High: Clovis
powered by

07/24/2026$469,000@ 316 per ft²Listed
07/24/2026Active
Listing Broker
Audel Avila
1 @ Canvas Realty Inc
License #: 01216297
Location: Madera, CA
Homes in Clovis by Price Range
Homes in Clovis by Bedrooms
Last Updated: 07/25/2026 02:36:15 pm
Offered by: Carol A MacNeill, DRE #01997810, 559-618-7872 @ Legacy Real Estate Inc.
MLS: #652504
Source: Fresno Association of REALTORS® MLS
Based on information from the Fresno Association of REALTORS® (alternatively, from the Fresno MLS). All data, including all measurements and calculations of area, is obtained from various sources and has not been, and will not be, verified by broker or MLS. All information should be independently reviewed and verified for accuracy. Properties may or may not be listed by the office/agent presenting the information. The information being provided is for consumers’ personal, non-commercial use and may not be used for any purpose other than to identify prospective properties consumers may be<BR>interested in purchasing. <BR><BR>Copyright 2026 Fresno Association of Realtors. All rights reserved. Data displayed may be a portion of, and not a complete set of all listings published in the MLS.
View Listing4049 San Jose Avenue, Clovis, CA 93619 is a 3 Bed, 1 Bath, 1,483 Sq Ft, 0.1029 Acres, Single Family Home built in 2022.
This property is currently available and was listed by Fresno Association of REALTORS® MLS on 07/23/2026 12:00:00 am. The MLS # for the property is MLS #652504.
Powered by
CT IDX Pro+ & RealtyWatch Solutions.